
Sofa Dimensions Guide for Bangalore Living Rooms
A 3-seater runs 6 to 7 feet wide on paper, but that number means nothing until it meets your actual wall, doorway and walkway. The measurements, conversions, and clearances that decide whether a sofa really fits.
Meera Nair · Materials & Finishes Specialist · Published
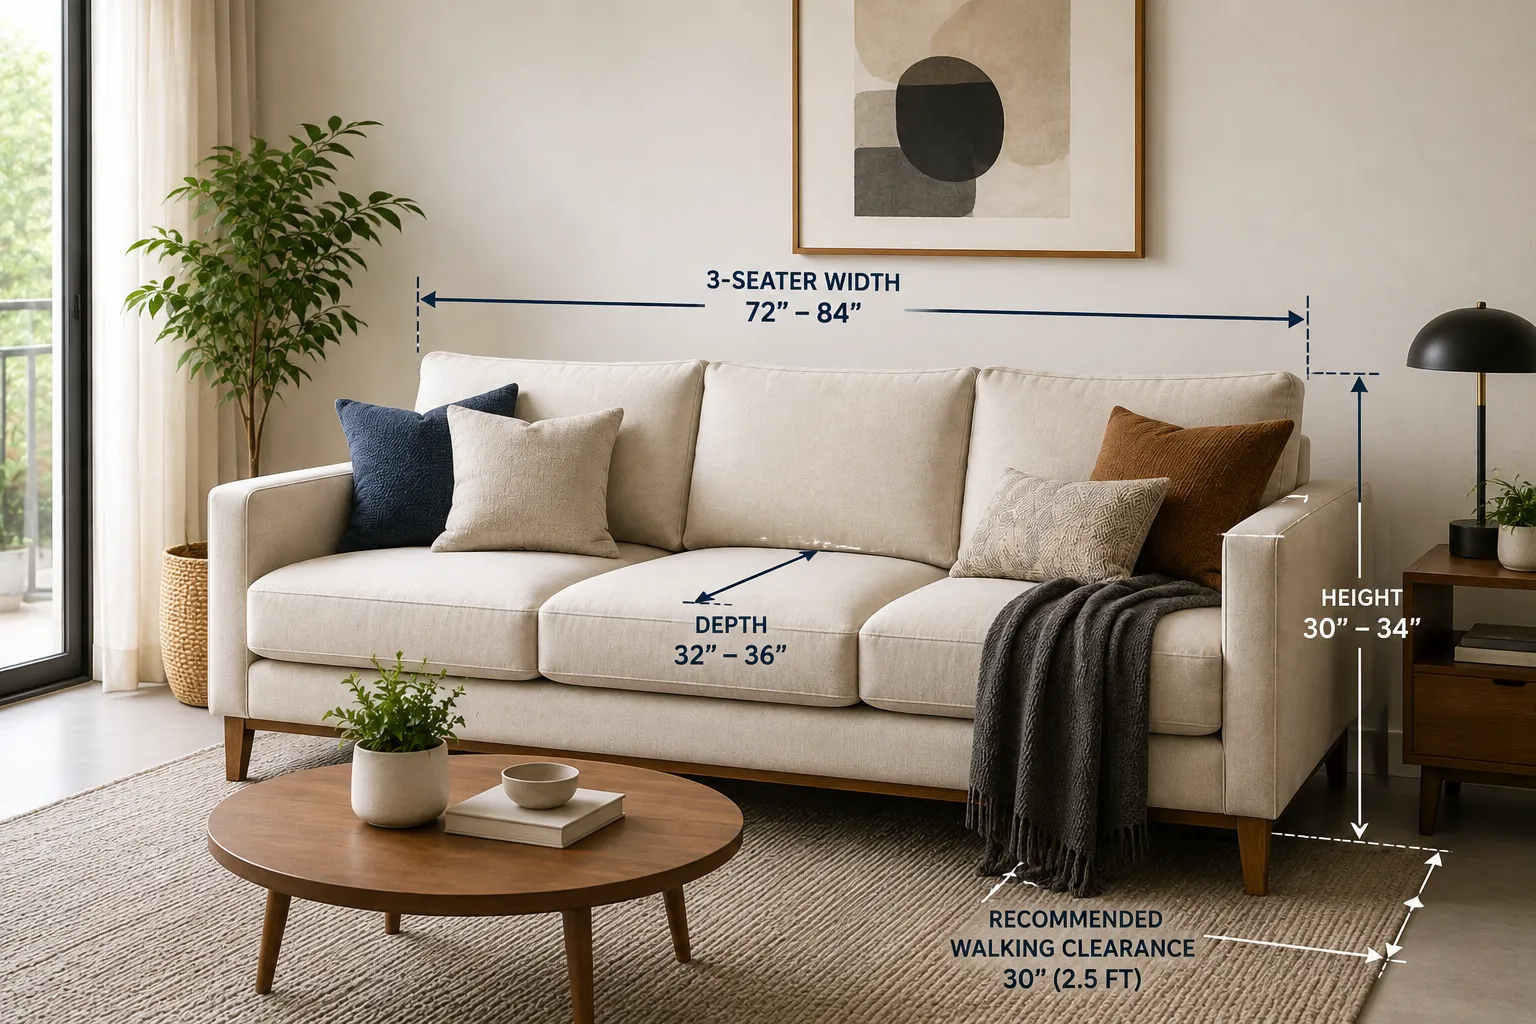
Buying a sofa without checking dimensions properly is how most living rooms end up feeling smaller than they actually are. The sofa looked right in the showroom or in a website photo, and then it arrived, and suddenly the coffee table was jammed against the knees and the walkway to the balcony barely fit one person sideways. Sofa dimensions aren't a technical afterthought — they're the difference between a room that breathes and one that doesn't.
Quick answer: A standard 3-seater sofa runs roughly 72–84 inches (6–7 feet) wide, 32–35 inches deep, and 30–34 inches tall. A 2-seater is typically 55–65 inches wide, and a single-seater is around 30–40 inches. For most Bangalore apartments, leaving at least 30 inches (2.5 feet) of walking clearance around the sofa matters more than the sofa's size on paper.
Key Takeaways
- Sofa dimensions only mean something relative to your room, not in isolation — a "standard" 3-seater can feel oversized in a compact HSR Layout apartment and undersized in a Sarjapur villa's open living area.
- Depth matters as much as width. A deep sofa (36 inches+) looks luxurious in photos but eats floor space fast in a room under 150 sq ft.
- Unit confusion causes real buying mistakes — interior designers usually work in mm or cm, carpenters in inches, and most buyers think in feet. Knowing the conversions prevents an expensive miscommunication.
- Clearance space is non-negotiable, not optional. A sofa that fits the wall but leaves no walkway will feel wrong every single day, regardless of how it measures on a spec sheet.
- Custom dimensions solve the problem readymade sizing can't — when the sofa is built to your room instead of your room being arranged around a standard size, none of the compromises above are necessary.
Why Sofa Dimensions Matter More Than Most People Realise
Most furniture shopping starts with style — colour, sofa fabric, shape — and treats dimensions as a checkbox to confirm before checkout. That's backwards. Get the dimensions wrong, and no amount of styling fixes it: the room will feel cramped, the walkway will feel tight, and the sofa itself, regardless of quality, will feel like the wrong choice.
This is the first thing AAF's design team measures before any material or colour conversation begins, because a beautifully upholstered sofa in the wrong size is still the wrong sofa. Getting sizing right isn't about buying "big enough" or "safe" — it's about matching the piece to how the room is actually used, how many people sit there regularly, and how much space needs to stay clear for movement.
Standard Sofa Dimensions: The Complete Size Chart
Sofa sizing is usually described by seating capacity — how many people it's built to seat — and each seater count has a fairly consistent range across the furniture industry, even though individual designs vary. Here's how the standard ranges break down, with the same measurements shown across feet, inches, cm, and mm, since designers, carpenters, and buyers in India tend to default to different units.
Sofa Type | Width (ft) | Width (in) | Width (cm) | Width (mm) | Depth (in) | Height (in) | Best For |
Single-seater | 2.5–3.3 ft | 30–40 in | 76–102 cm | 760–1020 mm | 30–34 in | 30–34 in | Accent chair, small reading nook |
2-seater (loveseat) | 4.6–5.4 ft | 55–65 in | 140–165 cm | 1400–1650 mm | 32–35 in | 30–34 in | Compact apartments, home offices |
3-seater | 6–7 ft | 72–84 in | 183–213 cm | 1830–2130 mm | 32–36 in | 30–34 in | Standard family living room |
4-seater | 7.5–9 ft | 90–108 in | 229–274 cm | 2290–2740 mm | 32–38 in | 30–34 in | Large living rooms, villas |
L-shaped sectional | 8–11 ft (longest side) | 96–132 in | 244–335 cm | 2440–3350 mm | 34–66 in (chaise) | 30–34 in | Open-plan or L-shaped living rooms |
These ranges are exactly why "standard sofa dimensions" is a starting point, not a rule — a single-seater at the low end of that range suits a narrow reading corner, while one at the high end starts approaching loveseat territory. The right number for your home depends entirely on the room it's going into.
Understanding Sofa Width, Height and Depth
Width is the total horizontal span of the sofa — the measurement that determines wall space and seating capacity, and the one most buyers check first (understandably, since it decides whether the sofa fits the wall at all).
Height is measured from the floor to the highest point of the backrest, typically 30–34 inches for most designs, though low-profile modern sofas can run closer to 28 inches and more traditional, structured designs can reach 36 inches. Seat height — floor to the top of the cushion — usually sits between 16 and 19 inches, which matters more for comfort than total height does, particularly for older family members or anyone who prefers a firmer sit-to-stand.
Depth (front to back) is the most underestimated measurement. A 36-inch-deep sofa looks proportionally elegant in a large room but can make a smaller Bangalore apartment's living area feel like the coffee table has nowhere to go. If you like to sit cross-legged or fully recline, deeper seating (35 inches+) genuinely improves comfort — but it needs a room that can spare the floor space.
Sofa Dimensions by Seater Count
Single-Seater Sofa Dimensions
A single-seater sofa dimension typically falls between 30 and 40 inches wide and 30–34 inches deep — closer to an accent or armchair than a primary seating piece. These work well in reading corners, home offices in Electronic City apartments, or as a complementary piece alongside a 3-seater rather than as the main sofa.
2-Seater Sofa Dimensions
A 2-seater sofa generally runs 4.6 to 5.4 feet wide (55–65 inches), making it the most practical choice for compact apartments across HSR Layout and Koramangala, where a full 3-seater would overwhelm the room. Depth stays similar to larger sofas — 32–35 inches — so the space savings come almost entirely from width.
3-Seater Sofa Dimensions
The 3-seater is the default choice for most Bangalore living rooms, and for good reason — at 6 to 7 feet wide, it comfortably seats a family without demanding the floor space a 4-seater or sectional needs. This is also where "standard sofa dimensions" gets used loosely online; not every 3-seater fits the same 67-foot range, and a few inches of difference changes whether it fits comfortably against a given wall.
4-Seater Sofa Dimensions
At 7.5 to 9 feet wide, a 4-seater needs a genuinely large living room to avoid dominating it — this is the range we see requested more often in Sarjapur Road and Whitefield villas with open-plan layouts than in standard apartments, where the width alone can exceed an entire wall.
L-Shaped Sofa Size in Feet
L-shaped sectionals are measured differently — by their longest side and chaise depth rather than a single width figure. Most L-shaped sofas run 8 to 11 feet along the longest side, with the chaise section extending 34 to 66 inches deep. These suit open-plan homes well but need careful room-shape matching; an L-shaped sofa in a rectangular room without a natural corner often ends up blocking a walkway rather than defining one.
Custom Sofa Dimensions vs Ready-Made Sofas
Ready-made sofas are built to the size ranges above because manufacturers need dimensions that work reasonably well across many different homes. That's the entire trade-off: a readymade 3-seater is a compromise designed to fit most rooms adequately, not your room specifically.
A custom sofa removes that compromise. If your living room is a few inches narrower than standard on one wall, or your ceiling height calls for a slightly lower-profile design, or you need a non-standard depth to leave clearance for a swing-open door, custom dimensions solve it directly instead of forcing you to either accept the mismatch or search endlessly for a ready-made piece that happens to fit. This is the core of how AAF approaches every custom sofa project — measuring the actual room first, then building to that room's real numbers rather than starting from a catalogue size.
How to Measure Your Living Room for a Sofa
- Measure the intended wall length where the sofa will sit, wall to wall, not just the visible open space.
- Measure room depth from that wall to the nearest obstruction — coffee table position, walkway, or opposite furniture.
- Check the diagonal ceiling height if the room has any slope or low beam near the placement area.
- Mark the footprint on the floor with tape before ordering — this single step catches more sizing mistakes than any spec sheet comparison.
- Measure every access point the sofa needs to pass through: main door, hallway turns, lift, and staircase, if applicable.
Doorway, Lift and Staircase Clearance
This is the measurement most buyers skip and most regret skipping. A sofa that fits your living room perfectly is still the wrong sofa if it can't get there.
- Doorways: Standard doorways run 30–36 inches wide. A sofa depth over 34–36 inches can require angling through diagonally — check both the doorway width and the hallway turning space beyond it.
- Lifts: Apartment lifts in older Bangalore buildings can run as narrow as 40–44 inches internally. Large sectional pieces or 4-seaters sometimes need to go up via the staircase instead, which changes the clearance math entirely.
- Staircases: Check both the staircase width and any mid-flight turning landing — a sofa that clears a straight staircase can still get stuck on a tight switchback turn.
This is exactly the kind of constraint that ready-made sizing can't account for and custom-built furniture can — when a sofa is built to fit a specific access route, delivery stops being a gamble.
How Much Space to Leave Around a Sofa
Zone | Recommended Clearance |
Walkway around the sofa | 30–36 inches (2.5–3 ft) |
Sofa to coffee table | 14–18 inches |
Sofa to TV (for 40–55" screens) | 6–8 feet |
Sofa to opposite seating | 7–9 feet (for conversation distance) |
Sofa arm to nearest wall/furniture | 12–18 inches |
Skipping this step is the single most common mistake in sofa buying — people measure the sofa itself carefully and then forget the room needs breathing space around it, not just wall space for it.
Mistakes People Make While Buying Sofas
- Measuring only the wall, not the walkway. A sofa can fit the wall exactly and still block circulation through the room.
- Ignoring access points until delivery day. Doorway and lift clearance should be checked before ordering, not discovered when the sofa arrives.
- Choosing depth based on photos, not actual sitting habits. A deep sofa looks premium in images but only feels right if you actually use that extra depth.
- Mixing up units without converting properly. A design given in mm by an interior designer and read in inches by mistake can be off by a significant margin — always confirm the unit before finalising.
- Assuming "standard" fits every room. Standard dimensions are averages across many homes, not a guarantee for any one specific room.
Expert Tips From Furniture Designers
Designer's recommendation: Tape out the sofa's exact footprint on your living room floor before finalising anything — including where the arms end, not just the main seating area. This catches proportion issues that a spec sheet on paper never reveals.
Furniture maker's insight: Depth causes more sizing regret than width. Buyers almost always check whether a sofa is too wide for the wall, but rarely check whether it's too deep for the room to still feel comfortable to walk around — that's usually the dimension worth adjusting first in a custom build.
Best for compact apartments: A 2-seater or a slightly narrower custom 3-seater (around 68–72 inches instead of the standard 84) keeps the room open without sacrificing much actual seating capacity.
Best for open-plan villas: L-shaped sectionals or 4-seaters make sense here specifically because the room has the depth to support them — the same size that overwhelms an apartment can look proportionate in a larger floor plan.
How AAF Helps Customers Choose the Right Sofa Dimensions
Because every sofa AAF builds is made to order rather than pulled from a fixed size range, the process starts with measuring the actual room — wall length, depth, ceiling height, doorway, and lift access — before any conversation about fabric, leather, or colour. That sequence matters: a sofa that's the wrong size is a bigger problem than a sofa that's the wrong shade, and it's far harder to fix after the fact.
If you're planning a custom sofa for a Bangalore apartment, villa, or office lounge and aren't sure what dimensions actually work for your space, AAF's design team measures the room directly and builds around those real numbers — including checking delivery access — rather than asking you to fit your room around a catalogue size.
Ready to Get the Dimensions Right the First Time?
No chart, including this one, replaces measuring your actual room. Book a design consultation with AAF's team, and we'll measure your space, doorways, and access points directly, then build a sofa to those exact numbers — no guesswork, no compromise on fit.
Frequently asked questions
What are standard sofa dimensions?
Standard sofa dimensions vary by seater count: single-seaters run roughly 30–40 inches wide, 2-seaters 55–65 inches, 3-seaters 72–84 inches, and 4-seaters 90–108 inches, with depth typically between 32 and 36 inches across all sizes.
What is the ideal sofa size in feet for a living room?
For most Bangalore apartments, a 6–7 foot (3-seater) sofa fits comfortably while leaving adequate walkway space. Larger villas with open living areas can accommodate 7.5–9-foot 4-seaters or L-shaped sectionals.
What is a standard 3-seater sofa size in feet?
A standard 3-seater typically measures 6 to 7 feet wide, 32–36 inches deep, and 30–34 inches tall.
What is the size difference between a 2-seater and a 3-seater sofa?
A standard 3-seater sofa typically measures 6 to 7 feet wide, 32–36 inches deep, and 30–34 inches tall, while a 2-seater runs narrower at 4.6 to 5.4 feet wide, with depth and height staying similar to larger sofas — the main difference between the two is width, not overall proportion.
What are the sofa dimensions in mm?
Converting standard sizes to mm: a 3-seater width of 72–84 inches equals roughly 1830–2130 mm, and a typical seat depth of 32–36 inches equals about 810–915 mm.
Can sofa dimensions be customised for small apartments?
Yes — this is one of the most common custom requests. Shaving a few inches off standard width or depth, or choosing a slimmer arm profile, can make a full-size sofa work comfortably in a compact room without reducing seating capacity meaningfully.
Tags:SofasSpace planning
Keep reading

Materials
How to choose a sofa fabric that survives real life
The right sofa fabric balances three things: how it feels, how it looks after two years, and how much care you will honestly give it. Here is how we help clients choose.
Meera Nair ·
Thinking about a custom piece?
We design and craft furniture around your space, style and story.