
Dining Table Size Guide: Height and Dimensions in cm for Bangalore Homes
Most dining table guides give you inches and guesswork. This one gives you the exact cm measurements — height, per-seat width, clearance — plus how to size a table for 8, 10 or 12 people when a readymade set won't stretch that far.
Hemanth Kumar · Founder & Lead Designer · Published
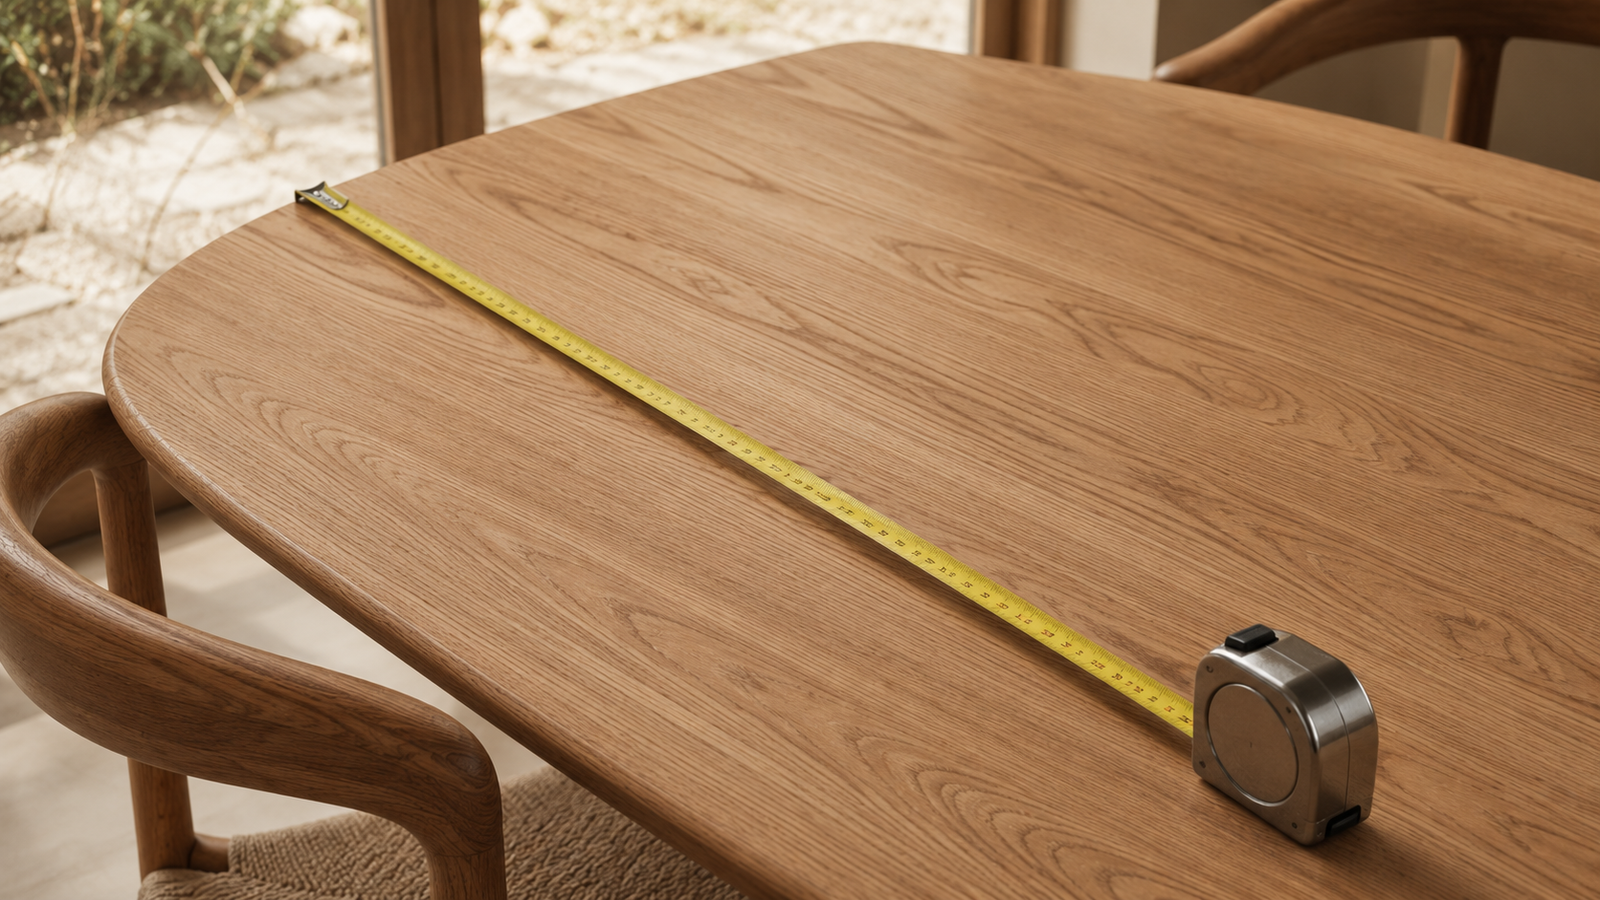
Getting your dining table dimensions right starts with three numbers: height, per-person width, and the clearance space around it. In centimetres, a standard dining table sits at 74–76 cm tall, with roughly 60 cm of table length allocated per seated person and 40 cm of depth. For Bangalore apartments, where dining areas are often shared with the living room or squeezed into an L-shaped layout, getting these dining table dimensions wrong means either a cramped table or chairs that scrape the wall every time someone sits down.
This guide walks through exact dining table dimensions for 2 to 12-seater tables, how to take your own dining table measurements before you order, shape-by-shape sizing, the clearance math that most buying guides skip, and where custom sizing solves what a standard set can't.
Standard Dining Table Dimensions and Height in cm
The standard dining table dimensions start with height: 74–76 cm, which pairs comfortably with a chair seat height of 45–46 cm — leaving roughly 28–30 cm of clearance between the tabletop and the seat, enough for most adults to sit without their knees hitting the underside of the table.
If you're searching for a quick number: dining table height in cm is 74 to 76, and in feet, that's roughly 2.4 to 2.5 ft. Some guides list this as the height of dining table in cm rather than the reverse phrasing, but both point to the same standard. We use cm here because it's the more precise, commonly searched unit in India, and because 1–2 cm differences actually matter once you're matching a table to specific chairs.
Two exceptions worth knowing:
- Counter-height tables run 86–91 cm, paired with taller stools — less common in Indian dining rooms but occasionally used for breakfast counters.
- Bar-height tables run 101–107 cm — rarely used for full dining, mostly for standalone bar corners.
For most Bangalore homes, the standard 74–76 cm height is the right choice unless you're specifically building a breakfast counter or bar nook. Our 4-seater dining table is built to exactly this height, so it's a good reference if you want to see how the numbers translate into an actual table.
How to Measure Your Dining Space Before Choosing a Size
Before you settle on a seating capacity, measure the room itself:
- Measure the full length and width of the dining area, wall to wall — not just the open floor space.
- Subtract 90 cm on every side where a chair will be pulled out, plus 30–45 cm on any side that doubles as a walkway.
- Whatever's left is your usable table footprint. Match that number against the seating table below, rather than starting from how many people you want to seat.
This order matters — most sizing mistakes happen when people pick a seating capacity first and try to force-fit it into the room afterward.
Dining Table Size by Seating Capacity — 2 to 12 Seaters
Table sizing scales predictably: about 60 cm of length per person along the long side, plus 40 cm of depth (width) for each person's place setting, with a minimum 90 cm pull-out clearance behind each chair so people can sit and stand without bumping into a wall or console.
Seating | Length (approx.) | Width | Height |
2-seater | 90–100 cm | 70–75 cm | 74–76 cm |
4-seater | 120–150 cm | 75–90 cm | 74–76 cm |
6-seater | 150–180 cm | 90–100 cm | 74–76 cm |
8-seater* | 210–240 cm | 100–105 cm | 74–76 cm |
10-seater* | 270–300 cm | 100–110 cm | 74–76 cm |
12-seater* | 320–360 cm | 105–115 cm | 74–76 cm |
8-, 10-, and 12-seater figures are derived from AAF's standard per-person sizing formula and are pending confirmation from our design team before publishing.
A quick way to sanity-check any table size: multiply your intended seat count by 60 cm for length, and compare that against your room measurement from the section above. If the numbers don't leave at least 90 cm of pull-out space on every side, either the table needs to shrink, or the layout needs to change.
Most readymade sets stop at 6 seats, because manufacturing a fixed catalogue beyond that becomes impractical for standard retail. Because every AAF dining table is custom-built, we regularly build 8-, 10-, and 12-seater tables sized to the exact dining area — not the nearest catalogue size. Get a custom quote for your dining space on WhatsApp.
Dining Table Shapes: Built to Fit Your Room, Not a Fixed Catalogue
Rather than choosing from a fixed set of shapes, AAF builds each dining table to the shape that suits your room and family size:
- Rectangular — the most space-efficient shape for a given seat count; best for longer, narrower rooms and larger families. A 6-seater rectangular table typically needs less floor area than a 6-seater round one.
- Round — no corners to bump into, and it opens up the sense of space in square or near-square rooms. A round table seating 6 typically needs a diameter of around 150–160 cm, which takes up more total floor area than a rectangular 6-seater but feels less bulky in a compact room.
- Square — suits genuinely square dining nooks; works best for 4 or fewer seats, since square tables scale awkwardly beyond that.
- Oval — a rectangular table's seating capacity with softened corners, which helps in tighter walkways where sharp corners would otherwise eat into passage space.
Because these are custom-built, the exact dimensions above adjust to your table's shape and your room's layout. Explore our marble dining table and foldable dining table for two starting points.
How Table Design Affects Usable Space
Two design details change how much clearance a table actually needs, beyond the tabletop measurements alone:
- Leg placement: Tables with legs set inward from the corners (rather than at each corner) let chairs tuck in at more angles, which helps in irregular-shaped rooms.
- Apron and overhang: The table's apron (the frame just under the tabletop) and how far the top overhangs it can add a few centimetres to the effective footprint — worth checking against your room measurement, not just the tabletop size on a spec sheet.
Because these details vary by design, they're best confirmed at the quote stage for your specific table rather than assumed from a generic guide.
How Much Clearance Space Does a Dining Table Need
Beyond the table itself, plan for:
- 90 cm minimum behind each chair for sitting and standing room
- 30–45 cm walkway space if the dining area shares a room with a walking path (common in Bangalore's open-plan 2BHK and 3BHK layouts)
Room length available for dining | Recommended table size |
Under 2.4 m | 2 to 4-seater |
2.4–3 m | 4 to 6-seater |
3–3.6 m | 6-seater |
3.6 m and above | 8-seater and up (custom) |
These are starting points, not fixed rules — the exact fit depends on your room's width, doorway positions, and whether the space is walked through.
If your dining space is part of a combined living-dining room, these clearance numbers matter more than the table size itself — a table that's technically the "right" seating capacity can still feel cramped without this buffer. This is especially common in Bangalore's open-plan 2BHK and 3BHK layouts, where the living room and dining area often share one footprint, so the sofa's placement ends up dictating how much room the table actually has.
Common Dining Table Sizing Mistakes
- Choosing seating capacity before measuring the room. Start from the room, not the guest-list wishlist.
- Forgetting the walkway allowance in an open-plan living-dining layout — a table can fit the dining "zone" and still block the path to the kitchen.
- Ignoring chair-height compatibility when reusing existing chairs with a new table, or vice versa — a mismatch of more than a couple of centimetres from the standard 45–46 cm seat height makes dining genuinely uncomfortable.
- Assuming a round table needs less space than a rectangular one for the same seat count — it often needs more floor area, even though it feels more open.
Custom vs Standard: Why Fit Matters More in Bangalore Apartments
Standard-size dining sets are built for an average room, not your room. In Bangalore's HSR Layout, Koramangala, JP Nagar, and similar apartment layouts, dining spaces vary widely in shape and size — which is exactly where a custom-built table earns its cost.
Standard/readymade set | AAF custom-built | |
Seating range | Usually fixed at 4 or 6 | 2 to 12, built to your room |
Sizing | Nearest catalogue size | Exact to your measurements |
Shape | Limited to in-stock options | Rectangular, round, square, oval — your choice |
Fit in irregular rooms | Often requires compromise | Designed around the room |
AAF designs every dining table around your room's actual measurements, not the nearest showroom size. The same logic applies to seating — see our custom sofas.
Ready to Build a Dining Table That Actually Fits Your Room?
Every AAF dining table is designed around your exact room measurements — not the nearest catalogue size. Whether you need a compact 2-seater for a studio corner or a 12-seater for a joint family, we build it to fit.
Get a Custom Quote on WhatsApp — share your room dimensions, and we'll help you find the right size, shape and seating capacity.
Prefer to see materials and finishes in person? Book a showroom visit and walk through your options with our design team.
Frequently asked questions
What is the standard dining table height in cm?
The standard dining table height is 74–76 cm, which works comfortably with a chair seat height of 45–46 cm.
What is the ideal dining table size for 6 people?
A 6-seater dining table typically measures 150–180 cm in length and 90–100 cm in width, at the standard height of 74–76 cm.
Can AAF build an 8-, 10-, or 12-seater dining table?
Yes. AAF custom-builds dining tables in any seating capacity, sized to your exact dining area rather than a fixed catalogue size.
What dining table shapes can be custom-made?
Rectangular, round, square, and oval — chosen to fit your room's shape and your family's seating needs.
How much clearance space does a dining table need in a small Bangalore apartment?
Plan for at least 90 cm behind each chair and 30–45 cm of walkway space if the dining area shares space with a walking path.
Does a round table need more space than a rectangular one for the same number of seats?
Often, yes. A round table seating 6 typically needs a larger floor footprint than a rectangular 6-seater, even though it can feel more open in a compact room.
Keep reading
Guides
Bed Size Guide for Bangalore Homes: Standard Bed Sizes (cm, Feet, Inches)
Standard bed sizes for Bangalore homes in cm, feet and inches, with king vs queen, room-fit checks for Bangalore bedrooms, and when a made-to-order bed makes sense.
Meera Nair ·
Guides
Furniture Design Trends for Bangalore Apartments in 2026: What's Worth Customizing This Year
Explore the furniture design trends shaping Bangalore apartments in 2026—from curved sofas and storage beds to modular wardrobes, foldable dining tables, and warm natural-wood finishes. Discover which trends are worth customizing for your space and how to make them work with your home’s actual dimensions.
Meera Nair ·
Guides
Space-Saving Furniture Ideas for Bangalore Apartments: A Custom-Fit Guide for Compact Homes
Most space-saving furniture is built for a room that isn't yours. Here's what actually works in Bangalore's 1BHK and 2BHK apartments — from storage beds to sliding wardrobes — and why sizing it to your exact space matters more than style.
Meera Nair ·
Thinking about a custom piece?
We design and craft furniture around your space, style and story.